
$715,000
$724,900
1.4%For more information regarding the value of a property, please contact us for a free consultation.
4 Beds
2 Baths
1,196 SqFt
SOLD DATE : 11/12/2026
Key Details
Sold Price $715,000
Property Type Single Family Home
Sub Type Single Family Residence
Listing Status Sold
Purchase Type For Sale
Square Footage 1,196 sqft
Price per Sqft $597
MLS Listing ID CV26218677
Sold Date 11/12/26
Bedrooms 4
Full Baths 2
Construction Status Turnkey
HOA Y/N No
Year Built 1955
Lot Size 7,374 Sqft
Property Sub-Type Single Family Residence
Property Description
Completely Renovated & Move-In Ready! This Beautifully Updated 4-Bedroom, 2-Bath Home Has Been Remodeled From Top To Bottom With Quality, Style, And Convenience In Mind. Major Upgrades Include A Brand-New Roof, Concrete Driveway And Patio, Fresh Landscaping With Irrigation, New Water And Gas Main Lines, Electrical Panel, HVAC System, Windows, Doors, Flooring, Plumbing, And Fixtures.
The Stunning Remodeled Kitchen Features New Cabinets And Appliances, While Fresh Paint And Modern Finishes Create A Bright, Inviting Atmosphere Throughout. A Stackable Washer And Dryer Adds Everyday Convenience.
Step Outside To Enjoy A Private Side-Yard Retreat With Comfortable Seating And A Gas Firepit — Perfect For Relaxing Or Entertaining. Located In A Family-Friendly Neighborhood With Shopping, Dining, And Freeway Access Just Minutes Away. Nothing To Do But Move In And Enjoy!
Location
State CA
County San Bernardino
Area 685 - Montclair
Rooms
Main Level Bedrooms 4
Interior
Interior Features Eat-in Kitchen, Quartz Counters, All Bedrooms Down, Main Level Primary
Heating Central
Cooling Central Air
Flooring Concrete, Laminate, Tile
Fireplaces Type Living Room
Fireplace Yes
Appliance Dishwasher, Gas Range, Gas Water Heater, Range Hood
Laundry Inside, Stacked
Exterior
Parking Features Door-Multi, Driveway, Garage
Garage Spaces 2.0
Garage Description 2.0
Fence Block, Wood
Pool None
Community Features Suburban, Sidewalks
Utilities Available Electricity Connected, Natural Gas Connected, Sewer Connected, Water Connected
View Y/N Yes
View Neighborhood
Roof Type Composition
Porch Concrete
Total Parking Spaces 2
Private Pool No
Building
Lot Description 0-1 Unit/Acre, Back Yard, Front Yard, Sprinklers In Rear, Sprinklers In Front, Lawn, Landscaped, Sprinkler System, Yard
Faces South
Story 1
Entry Level One
Foundation Slab
Sewer Public Sewer
Water Public
Architectural Style Traditional
Level or Stories One
New Construction No
Construction Status Turnkey
Schools
Middle Schools Vernon
High Schools Montclair
School District Ontario-Montclair
Others
Senior Community No
Tax ID 1010274320000
Security Features Carbon Monoxide Detector(s),Smoke Detector(s)
Acceptable Financing Cash, Cash to New Loan
Listing Terms Cash, Cash to New Loan
Financing Cash
Special Listing Condition Probate Listing
Read Less Info
Want to know what your home might be worth? Contact us for a FREE valuation!
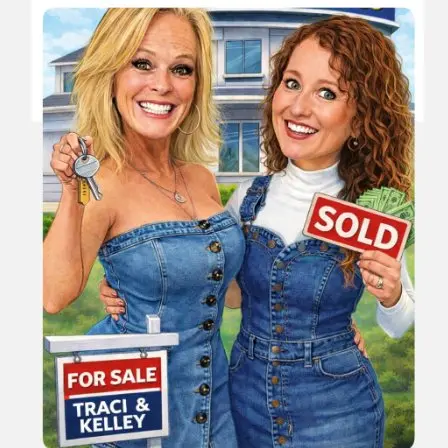
Our team is ready to help you sell your home for the highest possible price ASAP

Bought with George Valencia Century 21 A Better Service
Nearby Locations
"My job is to find and attract mastery-based agents to the office, protect the culture, and make sure everyone is happy! "